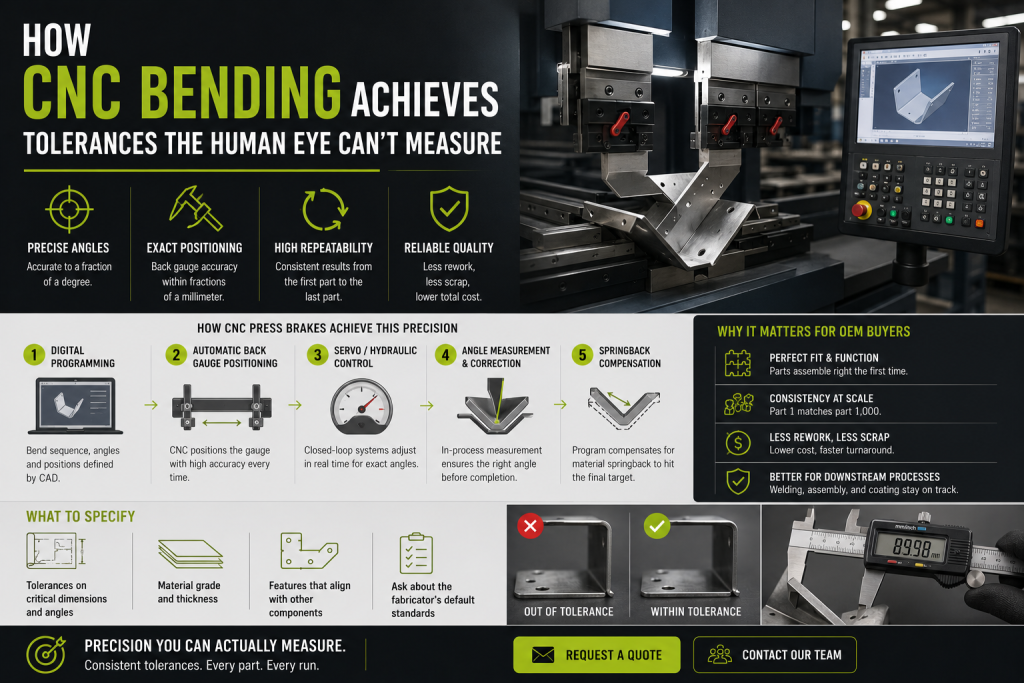
Look at two bent brackets side by side and they might appear identical. Measure them with a protractor and a caliper, and one might be off by a degree or two. That small gap is invisible to the eye. But it’s often the difference between a part that assembles cleanly and one that has to be forced into place, filed down, or sent back.
CNC bending exists to close that gap. Instead of relying on an operator’s judgment to line up a bend by hand, a CNC press brake works from a digital program. That program controls the angle, position, and force of every bend, and it repeats the same result across an entire production run. Here’s how that precision actually works, and why it matters more than most buyers realize.
What “Precision” Actually Means in Bending
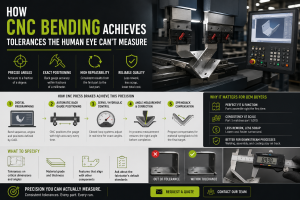
Precision in CNC bending comes down to three things: bend angle, bend location, and repeatability.
Bend angle is how far the material folds relative to its original flat plane. A part might call for a 90-degree bend, but even a small deviation, say a degree or two, can throw off how it fits against another component. Human eyesight can typically catch an angle error once it’s several degrees off. A CNC press brake can hold angle accuracy within a fraction of a degree, well below what the naked eye can detect.
Bend location is where along the part the bend happens. A back gauge controls this. It’s a mechanical stop that positions the material precisely before the press brake closes. Move that gauge by even half a millimeter, and the resulting part dimension shifts by the same amount. CNC systems position the back gauge automatically and consistently. That removes the guesswork of manual measurement and marking.
Repeatability is what happens when you need part 500 to match part 1. A skilled operator working manually can get close on any single part. But small variations creep in over a long run: fatigue, slightly different hand pressure, a mark that wasn’t quite where the last one was. A CNC program runs the exact same sequence every time. Part 500 comes off the machine the same as part 1.
How a CNC Press Brake Actually Achieves This
A few things work together to make this level of precision possible.
Digital programming. Before any bending starts, the part geometry gets programmed into the machine, either from a CAD file or entered directly. This program defines every bend angle, sequence, and back gauge position for the entire part. It removes manual calculation from the process.
Servo-electric or hydraulic control systems. Modern CNC press brakes use closed-loop control systems that constantly monitor and adjust the ram position during the bend. If the machine detects the bend isn’t tracking to the programmed angle, it corrects in real time instead of completing an inaccurate stroke.
Automatic back gauge positioning. The back gauge moves into position automatically between bends, controlled by the same program that sets the bend angle. This eliminates the manual repositioning and re-measuring that introduces error in non-CNC bending.
Angle measurement and correction. Many CNC brakes include in-process angle measurement systems. These check the actual bend angle mid-stroke and adjust before the press fully closes. This compensates for material variation, since even sheets from the same batch can spring back differently depending on grain direction and internal stress.
Material springback compensation. Metal doesn’t stay exactly at the angle it’s bent to. It relaxes slightly after the press releases, a behavior called springback. CNC systems account for this by overbending by a calculated amount. That way, the final resting angle matches the spec rather than the angle at the moment of the bend.
Why This Level of Precision Matters for OEM Buyers
For a lot of applications, a small tolerance deviation doesn’t matter much. But for OEM parts that need to assemble with other components, mount onto existing equipment, or meet a customer’s own specification, tight tolerances aren’t a nice-to-have.
Fit and function. A bracket that’s off by even a degree can misalign mounting holes, create gaps in an enclosure, or prevent a panel from sitting flush. In assemblies with multiple fabricated parts, small tolerance errors compound. A part that’s individually within spec can still cause an assembly-level fit problem if several small deviations stack up in the same direction.
Consistency across a production run. A single well-made prototype doesn’t prove a fabricator can deliver 1,000 identical parts. Repeatability is what makes a production run usable, without checking and adjusting every unit that comes off the line.
Reduced rework and scrap. Parts that don’t meet tolerance either need rework, which adds labor and time, or get scrapped entirely, which adds material cost on top of that. Tight, consistent bending reduces both.
Downstream process compatibility. Bent parts that move on to welding, assembly, or powder coating need to hold their dimensions through those later stages too. A part that starts out of tolerance only gets harder to correct as more processes are applied to it.
What to Specify to Get the Tolerance You Actually Need
Precision equipment can only deliver precision if the requirement is communicated clearly. A few things worth including in a drawing or RFQ:
- Call out tolerances on critical dimensions and angles, rather than leaving them blank or assuming a default standard. Not every feature on a part needs the tightest possible tolerance, so specifying which ones matter most helps a fabricator price and process the job appropriately.
- Note the material grade and thickness, since springback behavior varies by material and affects how a part needs to be programmed to hit its final angle.
- Flag any features that need to align with another component, such as mounting holes or mating edges, so the fabricator understands where tolerance stacking is most likely to cause a problem.
- Ask what tolerance standard the fabricator works to by default, and whether tighter tolerances are available if your application needs them. Standards vary by shop, and knowing the baseline helps you decide where a custom spec is actually necessary.
Precision You Can Actually Measure
At Wintech, our CNC bending process is built to hold tight, repeatable tolerances across every run, not just the first part off the machine. If your project has fit-critical dimensions or needs to match an existing assembly precisely, our team can walk you through what’s achievable before you commit to a design.
Have a part with tight tolerance requirements? Contact us with your drawings and specifications, and our team will follow up with any clarifying questions before returning an accurate, detailed quote.